
3660 27th AVE NE, Naples, FL 34120
REQUEST A TOUR If you would like to see this home without being there in person, select the "Virtual Tour" option and your agent will contact you to discuss available opportunities.
In-PersonVirtual Tour
$575,000
Est. payment /mo
4 Beds
2 Baths
1,846 SqFt
Save

UPDATED:

Key Details

Property Type Single Family Home

Sub Type Single Family

Listing Status Active

Purchase Type For Sale

Square Footage 1,846 sqft

Price per Sqft $311

MLS Listing ID 224012672

Bedrooms 4

Full Baths 2

Year Built 2018

Annual Tax Amount $3,657

Tax Year 2023

Lot Size 1.140 Acres

Property Sub-Type Single Family

Source Naples

Property Description

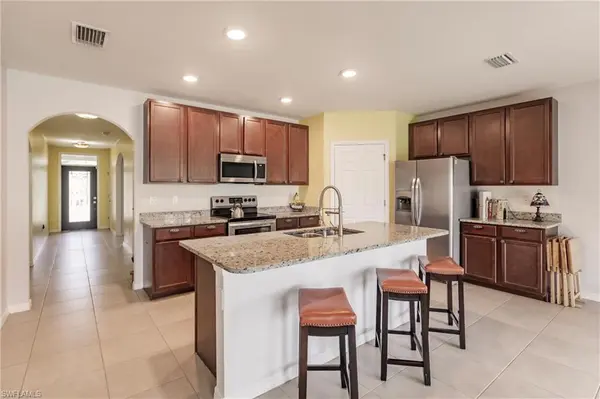
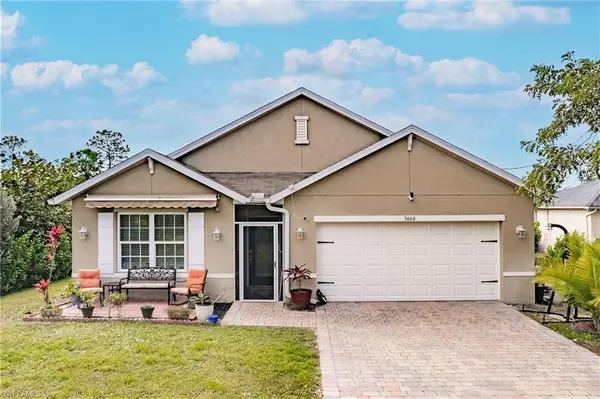
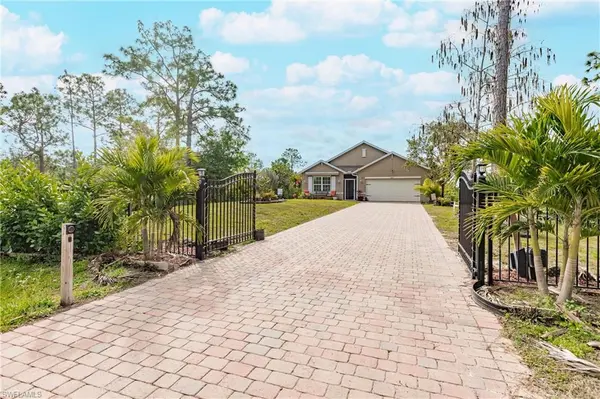
Don't miss the chance to make this amazing house your home. Here is your opportunity to live in a quiet and spacious place on a dead end street within prestigious Golden Gate Estates. This beautiful house was built in 2018 and sits on 1.14 acres. The fully fenced in property offers freedom for your pet to roam around as you enjoy picking the many varieties of fruit trees & plants. Also, outside you will find an automatic sprinkler system, chicken coops, a shed big enough to store your yard equipment with electrical outlets, a modern osmosis water system, and a raised bed to grow your vegetables.The house offers custom built cabinets, sleek tile flooring, stainless steel appliances, granite counters in the kitchen and bathrooms, a complete 2 car garage, screen in lanai in the back and front paved sitting areas in the front with awning that retracts. Publix is conveniently located close and is just minutes to the shopping centers, dining, and beautiful beaches of SWFL! Schedule a viewing today and envision your Florida dream lifestyle in this extraordinary residence.
Seller is highly motivated.

Location

State FL

County Collier

Area Na44 - Gge 14, 16-18, 23-25, 49, 50, 67-78

Zoning E

Rooms

Other Rooms Laundry in Residence, Screened Lanai/Porch

Dining Room Breakfast Bar, Dining - Family

Kitchen Island, Walk-In Pantry

Interior

Interior Features Built-In Cabinets, Foyer, Internet Available, Pantry, Smoke Detectors, Walk-In Closet, Window Coverings

Heating Central Electric

Flooring Carpet, Tile

Equipment Auto Garage Door, Cooktop - Electric, Dishwasher, Dryer, Microwave, Range, Refrigerator/Freezer, Reverse Osmosis, Security System, Smoke Detector, Washer, Washer/Dryer Hookup, Water Treatment Owned

Exterior

Exterior Feature Extra Building, Fence, Fruit Trees, Patio, Room for Pool, Sprinkler Auto, Storage

Parking Features Attached

Garage Spaces 2.0

Community Features No Subdivision

Waterfront Description None

View Landscaped Area

Roof Type Shingle

Private Pool No

Building

Lot Description Regular

Foundation Concrete Block, Elevated

Sewer Septic

Water Reverse Osmosis - Entire House, Well

Schools

Elementary Schools Estate Elementary School

Middle Schools Corkscrew Middle School

High Schools Palmetto Ridge High School

Others

Ownership Single Family

Pets Allowed No Approval Needed


Read Less Info
Listed by MVP Realty Associates LLC
NEARBY SCHOOL & BUSINESS

GET MORE INFORMATION

Name
Phone*
Message