
7912 Umberto CT, Naples, FL 34114
REQUEST A TOUR If you would like to see this home without being there in person, select the "Virtual Tour" option and your agent will contact you to discuss available opportunities.
In-PersonVirtual Tour
$599,900
Est. payment /mo
2 Beds
2 Baths
1,540 SqFt
Save

UPDATED:

Key Details

Property Type Single Family Home

Sub Type Villa Attached

Listing Status Active

Purchase Type For Sale

Square Footage 1,540 sqft

Price per Sqft $389

MLS Listing ID 224006261

Bedrooms 2

Full Baths 2

HOA Fees $1,262/qua

Year Built 2006

Annual Tax Amount $5,006

Tax Year 2023

Lot Size 4,791 Sqft

Property Sub-Type Villa Attached

Source Naples

Property Description

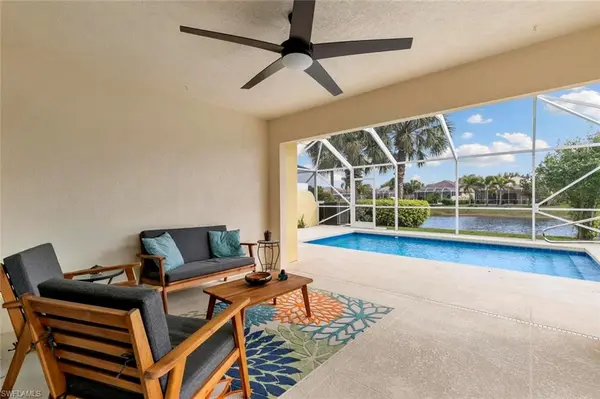
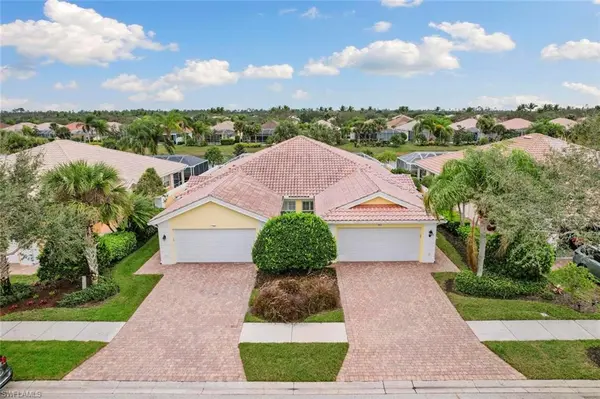
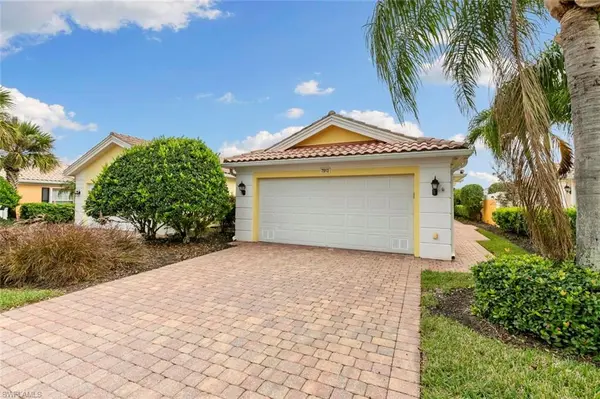
Welcome to this peaceful waterfront retreat featuring 2 beds, 2 baths, a bonus den space and a convenient attached 2-car garage. The open-concept layout is accentuated by high ceilings, elegant plantation shutters, and recessed lighting. Step onto the expansive screened lanai and discover your own personal sanctuary, complete with a private pool and a covered seating area perfect for outdoor dining and entertaining guests. Imagine unwinding or enjoying your evening drink while admiring a picturesque lakefront sunset with your southern exposure. This villa is nestled in the quiet rear section of the community, ensuring tranquility and freedom from road noise. As a resident of the Verona Walk community, you'll have access to a wide array of amenities, including a 24/7 guarded entrance, basketball, pickleball, billiards, beauty salon, post office, gas station, clubhouse, pool, fitness center, library, bocce, dining, and tennis. This home is your gateway to the desirable Naples lifestyle you've always dreamed of. Whether you're looking for a permanent residence or a vacation getaway, don't miss the opportunity to own a piece of paradise!

Location

State FL

County Collier

Area Na37 - East Collier S/O 75 E/O 9

Rooms

Other Rooms Den - Study, Guest Bath, Guest Room, Laundry in Residence, Screened Lanai/Porch

Dining Room Breakfast Bar, Dining - Family

Interior

Interior Features Built-In Cabinets, Cable Prewire, Custom Mirrors, Foyer, Laundry Tub, Smoke Detectors, Volume Ceiling, Walk-In Closet, Window Coverings

Heating Central Electric

Flooring Carpet, Tile, Wood

Equipment Auto Garage Door, Dishwasher, Disposal, Dryer, Microwave, Range, Refrigerator, Refrigerator/Freezer, Smoke Detector, Washer

Exterior

Exterior Feature Patio

Parking Features Attached

Garage Spaces 2.0

Pool Below Ground, Screened

Community Features Gated

Waterfront Description Lake

View Lake

Roof Type Tile

Private Pool Yes

Building

Lot Description Regular

Foundation Concrete Block

Sewer Central

Water Central

Others

Ownership Single Family

Pets Allowed No Approval Needed


Read Less Info
Listed by Premiere Plus Realty Company
NEARBY SCHOOL & BUSINESS

GET MORE INFORMATION

Name
Phone*
Message